icon

CORRIDOR PHOTOS

If you have wandered the hallway between the Central and West Atriums you have seen the many before and after photos, and perhaps you’ve wondered about the story behind each. See the journey, centered at the intersection of art, life and civic drive, where everyday activity captures the imagination, inspires curiosity and celebrates a mosaic of ideas, sounds and spirits. Read more below.
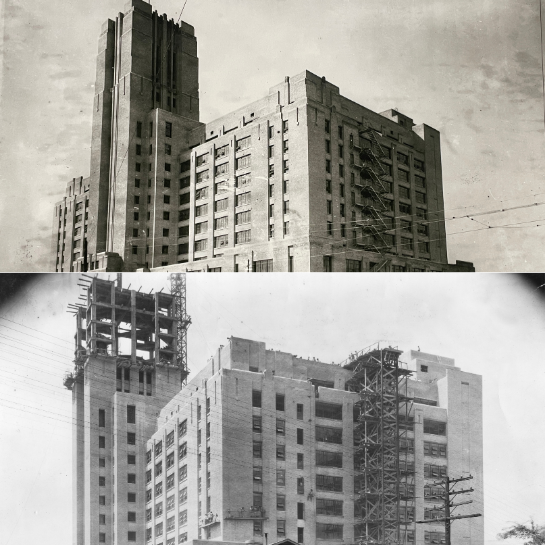
During Construction, 1927:

When Sears decided to build in Memphis, they didn’t ease into it. The original 1927 building, 620,000 square feet, larger than Clark Tower in East Memphis, was completed in just 180 days. Workers were on site 24 hours a day, every day except Sunday (which was against the law at the time). They even built a brickyard on-site to manufacture and supply the bricks as construction progressed. It was an extraordinary feat of speed and ambition, and the building they built has now outlasted most of what surrounded it. And here’s another fun fact to put the building’s scale in perspective: if you flipped Crosstown Concourse vertically — two-story section at the top — it would stand 200 feet taller than the Chrysler Building in New York City.
Top photo: Completed Sears Crosstown
Bottom photo: Sears Crosstown under construction
Sears Memories:

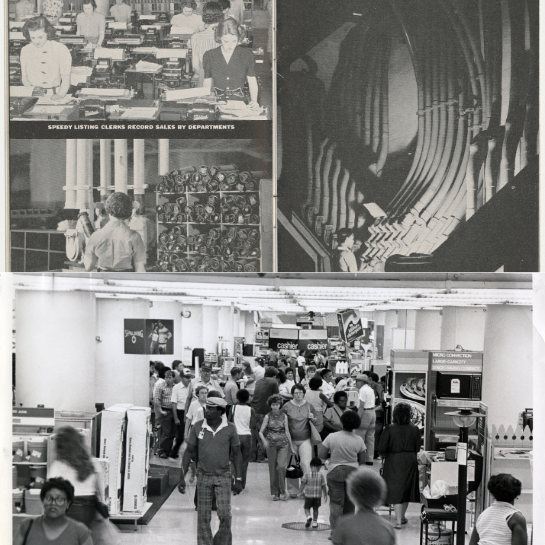
Long before online shopping, Sears Crosstown was the fulfillment center for thousands of dreams arriving by mail. The catalog order system that operated here was a marvel of its time; a precise, high-volume operation that shipped goods across the Southeast from these very floors. The top image gives a glimpse at how it worked with a system of operators and pneumatic tubes delivering orders to various floors. The bottom image captures a distinct memory for many Memphians: the last day of the Sears Crosstown retail store before the doors closed in 1983.
Top photo: Sears Crosstown employees operating the catalog ordering system
Bottom photo: Last Day of Sears Crosstown retail store.

Sears Relics:

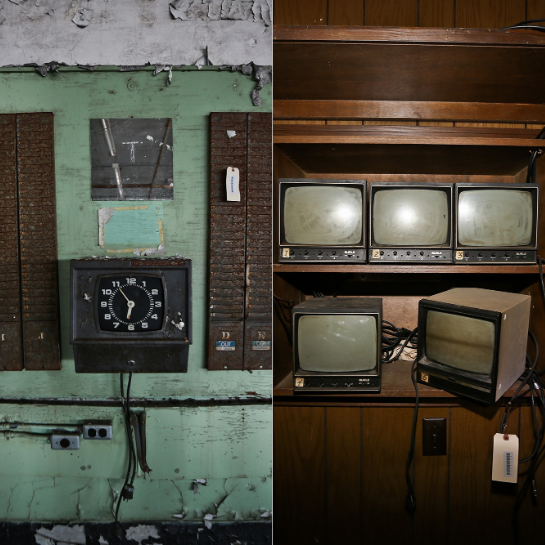
Before renovation began, the building was full of artifacts from its previous life, old security monitors, employee punch clocks, conveyor systems, cast iron radiators. Rather than clearing them out, the team found ways to weave them back into the new building as quiet tribute to what came before. Look at the visitor’s desk in the Central Atrium: the top is made from original conveyor rollers. And that “C” mounted on the front? It was cast by melting down iron radiators found throughout the building. History, quite literally, reshaped into something new.
Left photo: Employee punch clock used by Sears Crosstown employees. 
Right photo: Sears security monitors

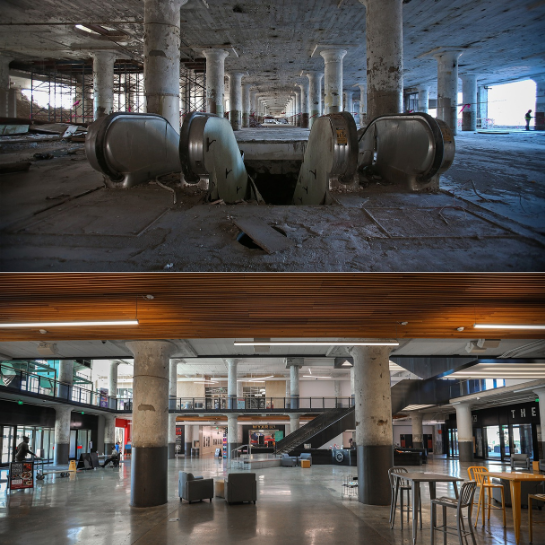
Sears Escalators:

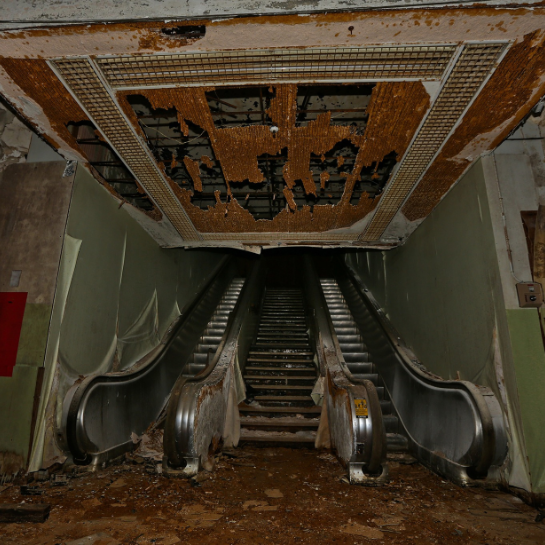
Formerly located in front of French Truck Coffee, these escalators carried Memphians during some of the earliest days of escalator technology in the city. For decades, they were the gateway to the Sears retail experience — riding up and down between the basement and first floor was a rite of passage for generations of shoppers. The store they served was, at its mid-1960s peak, the largest Sears in the country.
Photo: Escalators that were once in front of French Truck Coffee.

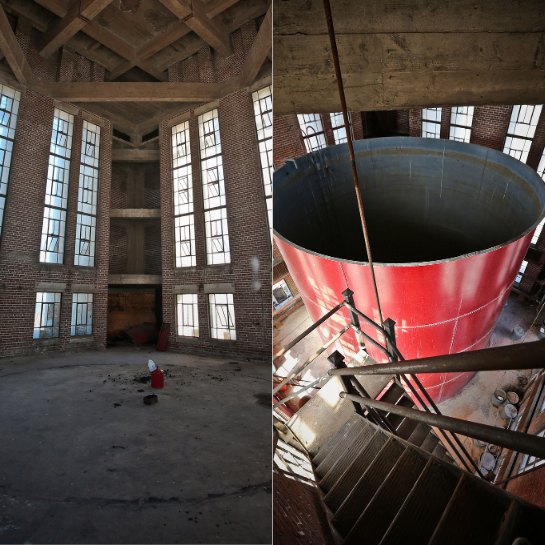
The 1927 Tower:

That 14-story Art Deco tower rising above Midtown wasn’t just built to look good, though it certainly does. When it went up in 1927, the tower served a very practical purpose: housing a 75,000-gallon water tank that fed the building’s entire sprinkler system through the power of gravity alone. The iconic red-illuminated Sears letters on each side quickly became a beacon for the neighborhood. Today, the red tank is gone, but the tower remains one of Memphis’s most recognizable silhouettes. Function and beauty, from the very beginning.
Left photo: Inside the Sears tower, now empty
Right photo: The Sears water tank

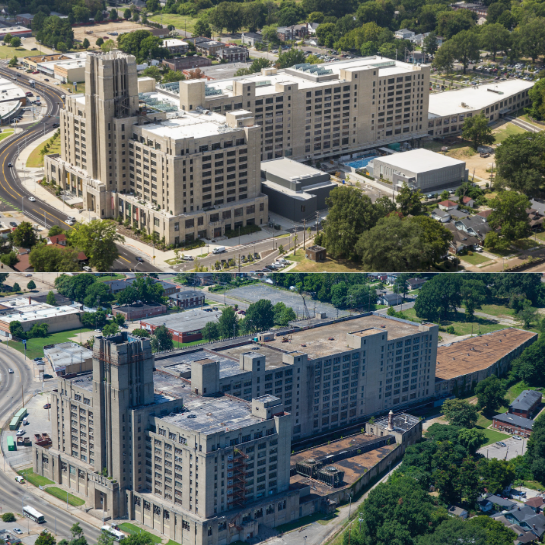
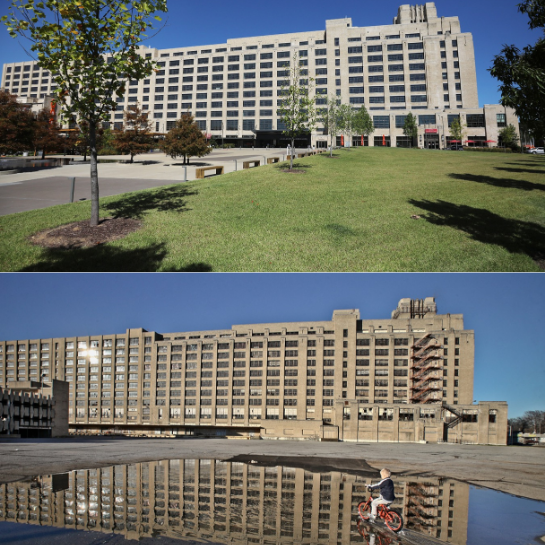
Before & After – 2009 vs 2023:

The two photos tell a story that’s hard to put into words. The bottom image, taken in 2009 after over 20 years of vacancy, shows a building weathered and worn. The top, taken in 2023, shows it alive again. One of the most remarkable differences? The brick. In 2015, 120 workers stood on 2,000 linear feet of scaffolding for 14 months, tuckpointing and cleaning every inch of the exterior, removing old mortar and replacing it to ensure the building would stand for another century. There are 4,000,000 bricks in total. Lined up end to end, they’d stretch from Memphis all the way to New Orleans.
Top photo: Completed Crosstown Concourse
Bottom photo: Sears Crosstown pre-construction 

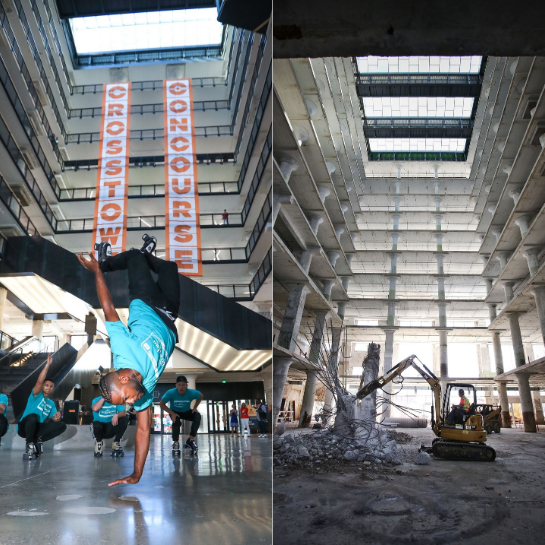
Central Atrium:

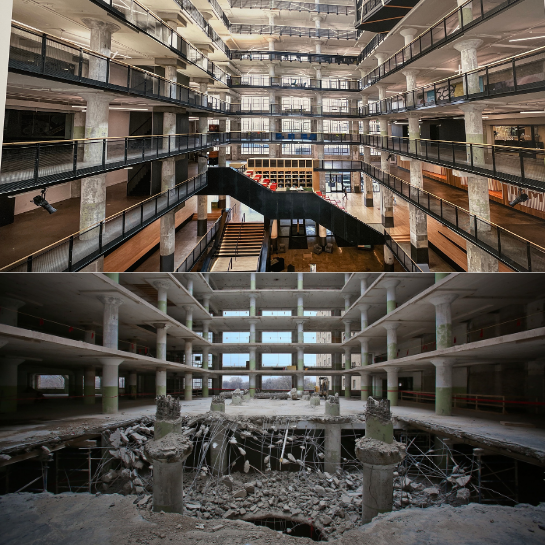
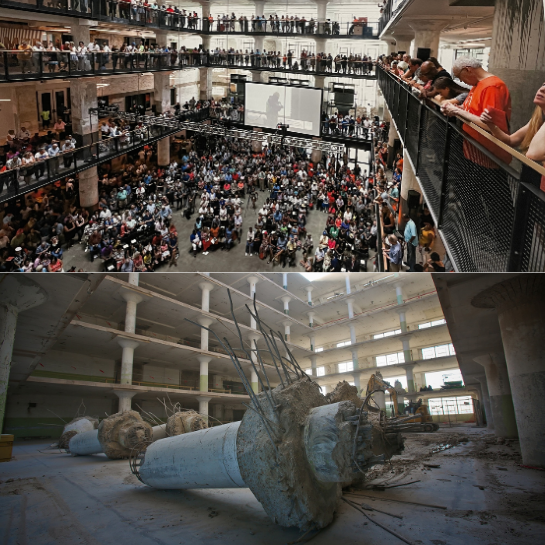
At 1,500,000 square feet – that’s 25 football fields of space – Crosstown Concourse needed something extraordinary to bring light and life into its interior. The answer was three atria, cut from the first floor all the way up to the 10th. Three miles of concrete were sliced through, and 52,000,000 pounds of it were removed. Rather than hauling it away, much of that concrete was crushed on-site and recycled into the materials used for site work. The central atrium now acts as a host for most of Crosstown Concourse’s “Better Together” events.
Left photo: Completed Central Atrium 
Right photo: Central Atrium under construction

The Big Stairs:

Right at the heart of the Central Atrium, the Big Stairs sweep from the second floor up to the third in a wide, welcoming arc that is part theater, part gathering place, part living room. Cushioned in orange, they host lectures, pop-up concerts, Lunch & Learns, and spontaneous conversations. You’re just as likely to find a family building a fort with the cushions as you are to stumble upon a community debate or a live performance. And tucked in among it all? A lending library, because the best staircases are the ones that invite you to stay a while.
Top photo: 3rd floor overlooking the Big Stairs and Central Atrium
Bottom photo: The floor entirely removed during construction.

Demolition Phase:

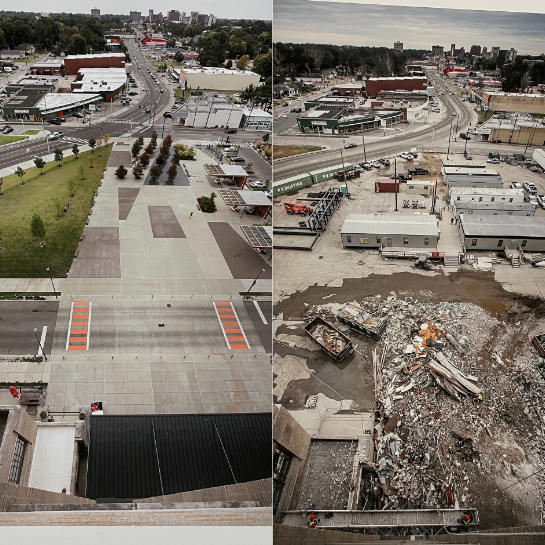
This photo, taken from the 10th floor looking down onto what is now the main South Plaza, captures the building mid-transformation. The before side shows the raw, stripped-down shell. The after shows fountains, canopies, green grass, and people. The Plaza was designed as the front porch of Crosstown Concourse; an open, accessible space that says “come on in” to anyone passing by. Just like the best front porches, it’s a place where community happens: spontaneous conversations, planned events, and the simple pleasure of being outside together. It’s not just a physical space. That commitment to doing things the right way earned Concourse LEED Platinum certification, making it the largest historic adaptive reuse project in the world to achieve that distinction.
Left photo: Completed Crosstown Concourse Plaza
Right photo: South plaza during demolition
Concourse Avenue:

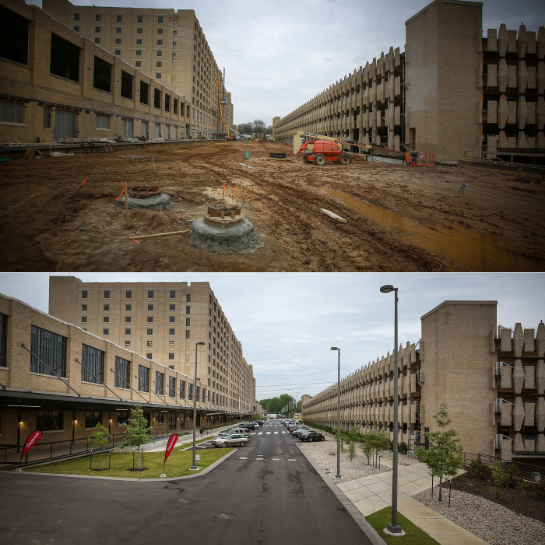
Once a buzzing south loading dock where 45,000 catalog orders moved out daily by truck and train, Concourse Avenue has been reborn as the lively main street of campus. Today, locally-owned restaurants and retailers line the south dock, turning a former industrial corridor into one of the most vibrant stretches in Midtown.
Top photo: Concourse Avenue under construction
Bottom photo: Concourse Avenue completed with pavement, crosswalk, and street lights.

Sears Retail Store Entrance:

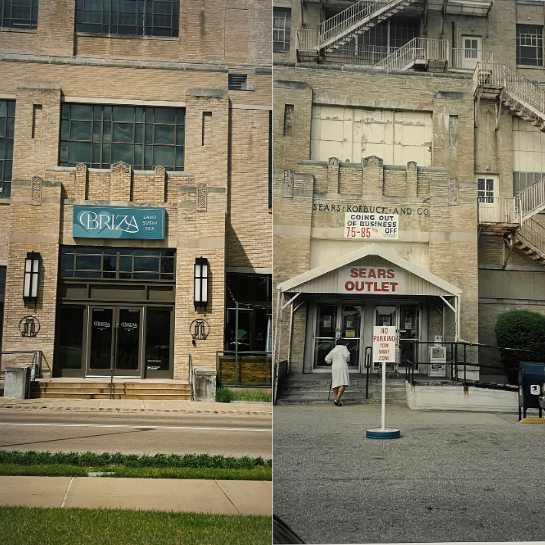
This entrance tells the story of two very different eras. What was once the threshold of the busiest Sears retail store in the country has been transformed into something entirely new- one of Memphis’ best new restaurants, Briza. Just like all of the restaurants in Concourse, Briza is locally owned and serves the highest quality food and drinks.
Left photo: Entrance of Briza
Right photo: Entrance to Sears outlet

Opening Celebration:

August 17, 2017. Exactly ninety years to the day after Sears Crosstown first opened its doors in 1927, Crosstown Concourse welcomed Memphis home. After seven years of community events, visioning sessions, fundraising, and tenant recruitment, an estimated 13,000 people poured in throughout the day to tour the building and share in the celebration. That evening, Memphis hip hop icons 8Ball & MJG took the main plaza stage and packed it out. It was the kind of night that reminds you what a city can do when it believes in something.
Top photo: Opening celebration 
Bottom photo: Process of cutting out the Atria

The Red Spiral Stairs:

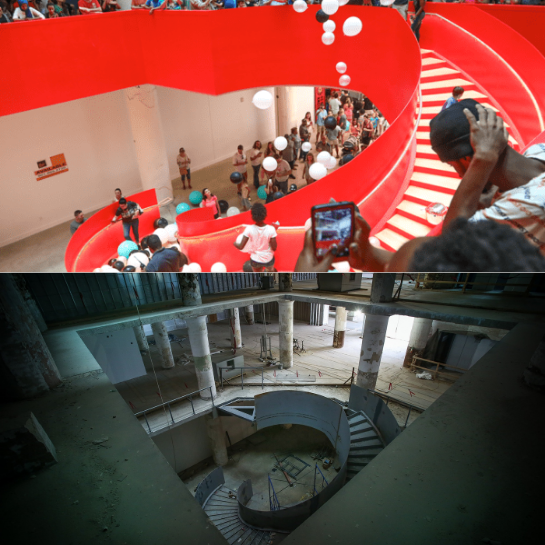
The red staircase has become one of the most recognized spots in all of Memphis and is arguably the most iconic place in Concourse. But there’s a story behind it. During Sears’s distribution days, goods were sent down eight-story spiral chutes scattered throughout the building, funneling products from upper shelves to the shipping floor below. Those chutes couldn’t be preserved, but this stair was designed as a tribute to them. And that color? It’s not red. It’s not hot pink. It’s a one-of-a-kind hue created exclusively by Crosstown Arts for this staircase; it doesn’t exist anywhere else in the world.
Top photo: The iconic red stairs case at the opening celebration.
Bottom photo: Stairs installed, before being red.

The Sears Escalators:

Formerly located in the Central Atrium just in front of French Truck Coffee, these escalators were more than a way to get from one floor to another, they were a piece of Memphis history. Among the first escalators installed in the city, they once carried generations of Memphians up and down between the basement and first floor of the Sears retail store, which, at its peak in the mid-1960s, was the largest Sears store in the entire country.
Top photo: Sears escalators
Bottom photo: The front of French Truck Coffee, overlooking the Central Atrium

The South Plaza:

This wasn’t always green space and gathering area for events. The South Plaza was once the Sears Auto & Recreation Center, where Memphians came to get their oil changed and browse boats, go-karts, and riding lawn mowers. Today, it’s Concourse’s front porch – open, welcoming, and alive with activity year-round. Outdoor concerts, Crafts & Drafts Festival, Puppy Palooza, splash pad afternoons, and lazy days under the canopies have replaced the tire displays. It’s the kind of space that says: you don’t need a reason to be here. Just come.
Top photo: Crosstown Concourse completed with trees, fountain, and Plaza
Bottom photo: Abandoned Sears Crosstown

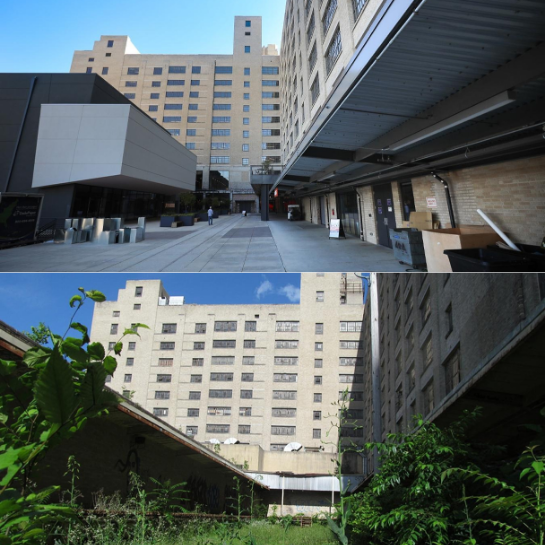
The North Plaza:

Sears picked this spot in Memphis for a reason: the Louisville & Nashville Railroad ran right alongside it. A dedicated rail spur on the north side of the building made it possible to move goods in and out at scale by rolling railcars straight up to the building. When the building was reimagined, the design team found a quiet, beautiful way to honor that history, railroad aggregate was mixed into the concrete underfoot, and metal strips mark the exact path where the spur once ran. Today, the North Plaza is home to Crosstown Arts’ Theater, Farm Burger Memphis’s patio, and a rotating calendar of community events. The trains are gone, but the story remains.
Top photo: Completed North Plaza with Crosstown Arts Theater completed
Bottom photo: Overgrown North Plaza

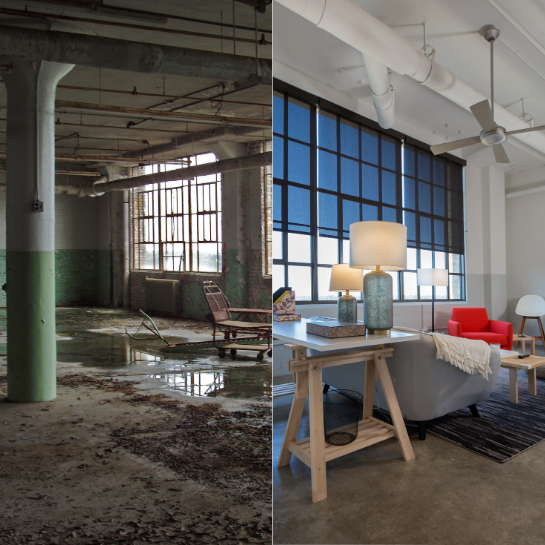
Parcels @ Concourse Apartment:

The top four floors of the old Sears distribution center were once 440,000 square feet of warehouse, a maze of shelves stacked with goods destined for customers across the Southeast. After 20 years of peeling paint and rain coming through broken windows, those floors were transformed into 265 apartments now home to more than 500 people. Each space is unique, and Parcels isn’t just housing. True to Concourse’s mission of arts, education, and healthcare, the building includes dedicated apartments for artists-in-residence, teachers-in-residence, and doctors-in-residence. People don’t just live here, they help make Concourse what it is.
Left photo: Before apartment construction
Right photo: Completed Parcels apartment
Residential Atrium:

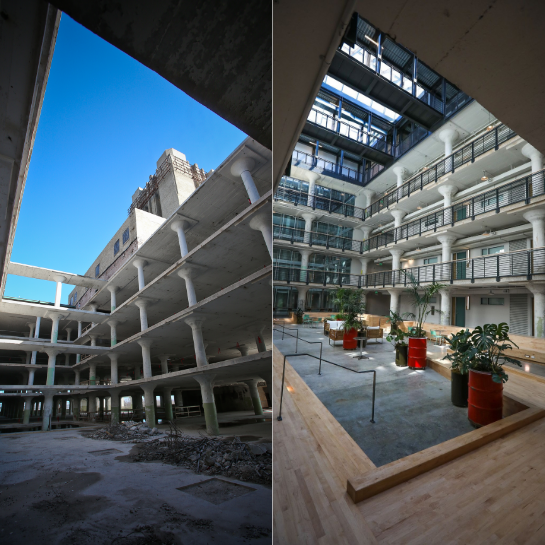
Before Crosstown Concourse, floors 7 through 10 were some of the darkest in the building, windowless warehouse space used by Sears for storage. Today, those same floors are flooded with natural light, thanks to one atrium and two light wells carved through the heart of the residential section. What were once dim stockrooms are now sunlit corridors and bright interior bedrooms. It’s one of the most dramatic transformations in the building, and a daily reminder of just how far this place has come.
Left photo: The Parcels Residential Atrium under construction prior to skylight installation. 
Right photo: The completed Parcels Residential Atrium.

The Memphis Listening Lab:

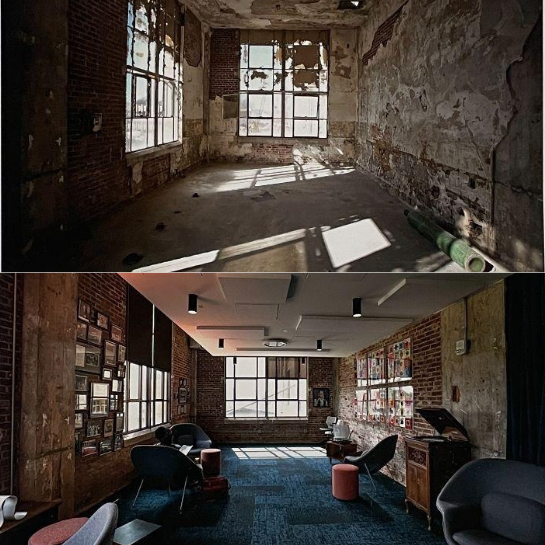
Once a dank space, gutted, stripped, and silent, this quiet corner now hosts countless hours of music and decades of musical history. The Memphis Listening Lab is home to twelve  listening stations and turntables connected to a collection of over 55,000 albums. It’s free and open to the public Tuesday through Sunday, 11 a.m. to 5 p.m., on the second floor of the Central Atrium. Come for Memphis classics; stay because the librarian just found you something you didn’t know you needed to hear.
Top photo: A derelict room with paint peeling, plaster chipping, show the state of the room before Construction
Bottom photo: Turntable station room at Memphis Listening Lab

1350 CONCOURSE AVE • MEMPHIS, TN • 38104 • 901.203.8300